
Address
Lot 34 Whiskey Cove, See Remarks, BC
Price
$ 1,395,000
Property Attributes
- MLS#1048476
- TypeSingle Family
- Listing Status Active
- CitySee Remarks
- AreaOther Boards
- NeighbourhoodOther Boards
- Postal CodeV0T 1B0
- StyleWest Coast
- Year Built1985
- Taxes$ 3020
- Price$ 1,395,000
- Bedrooms4
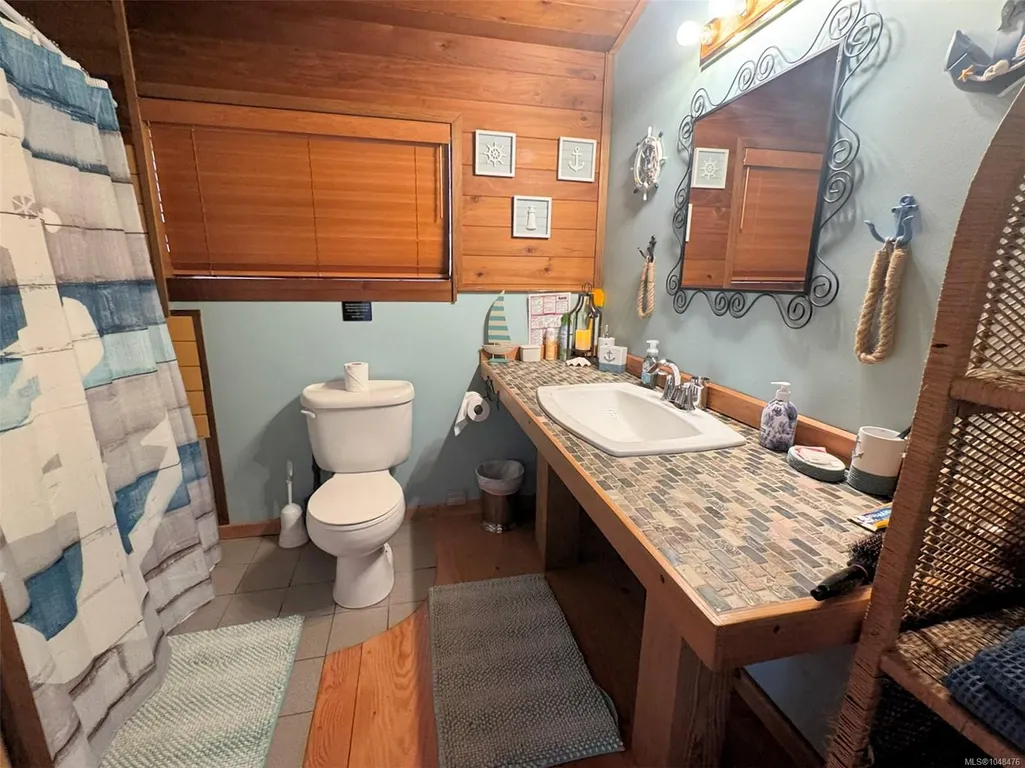
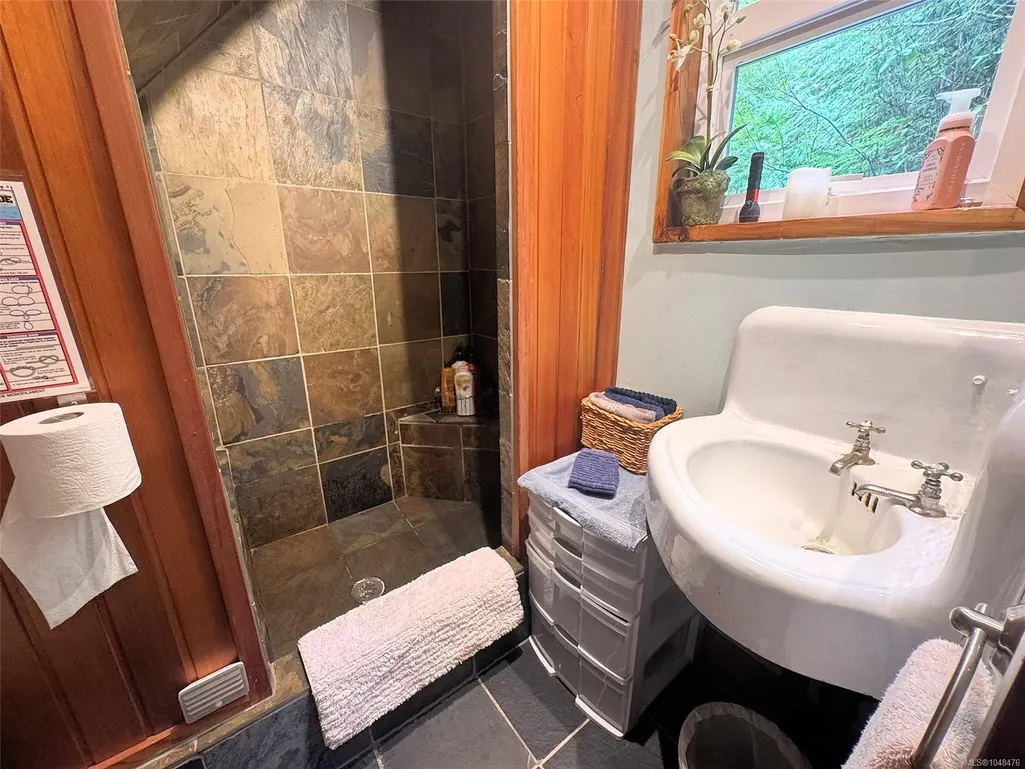
- Full Bathrooms2
- Half Bathrooms0
- Sqr Footage2695
- Lot Size0.97 Acres
Data Source:
Vancouver Island Real Estate Board (VIREB)
Property Description
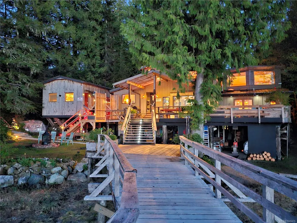
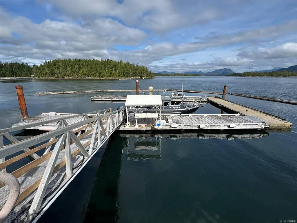
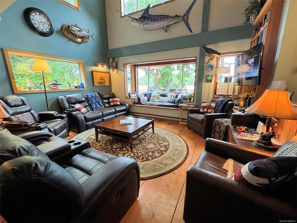
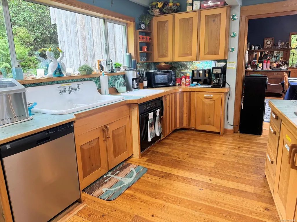
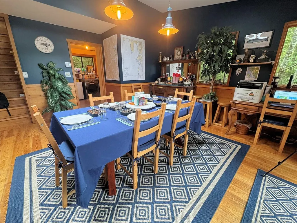
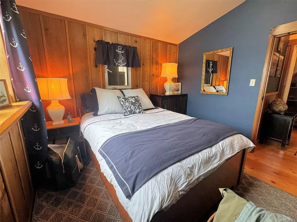
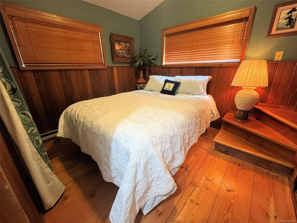
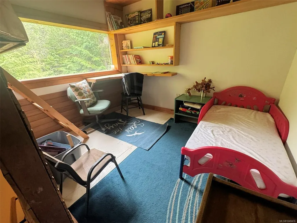
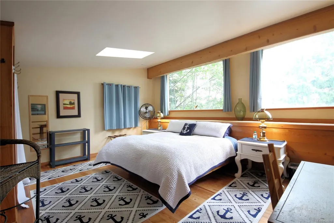
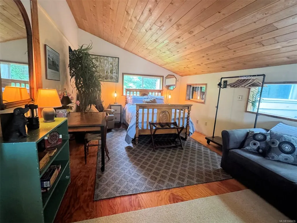
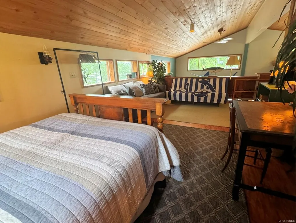
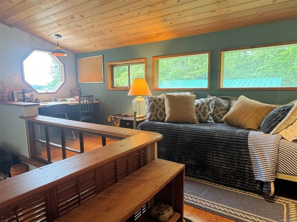
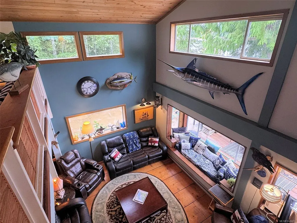
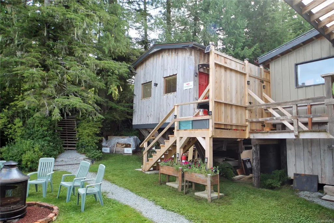
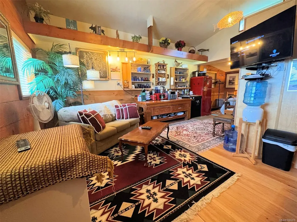
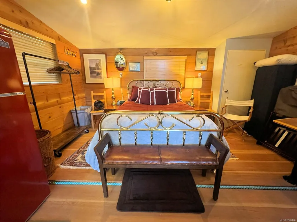
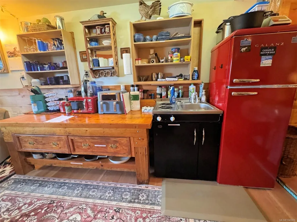
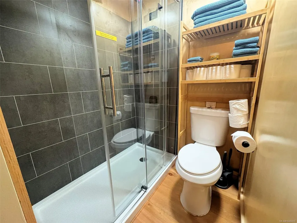
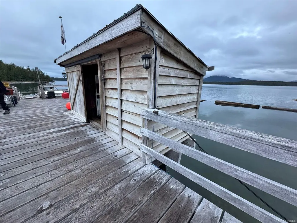
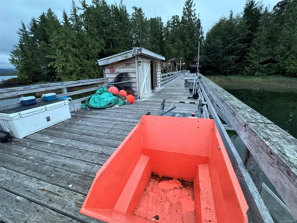
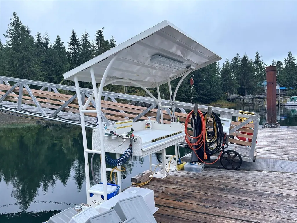
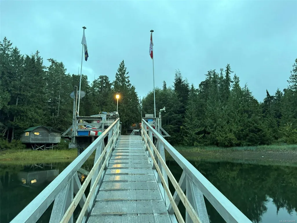
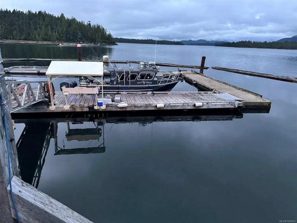
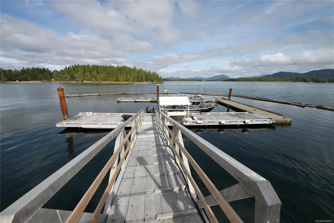
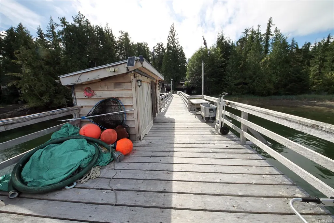
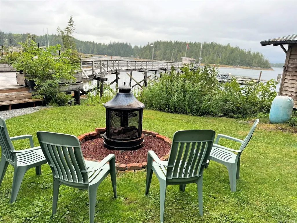
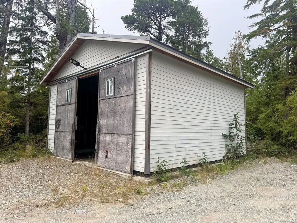
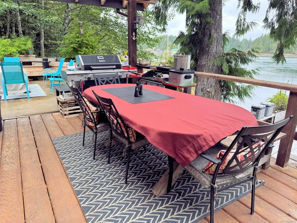
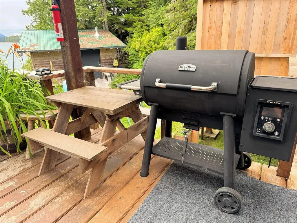
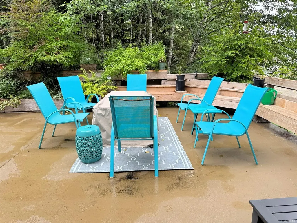
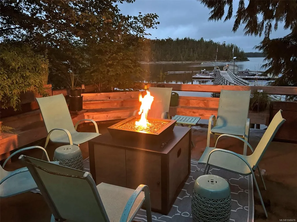
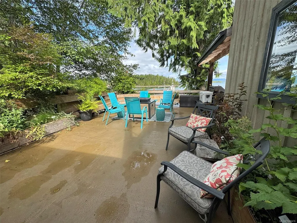
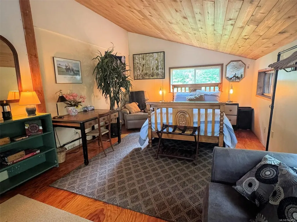
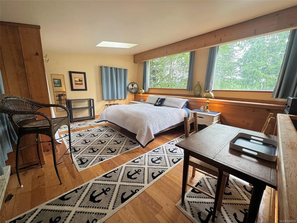
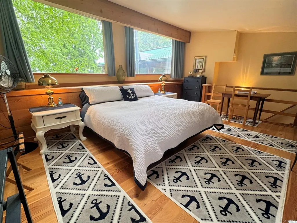
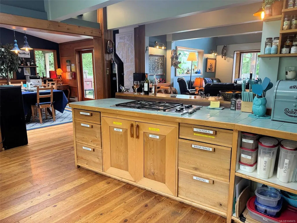
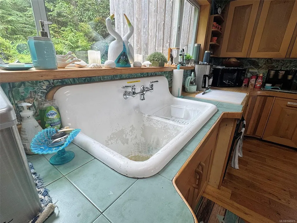
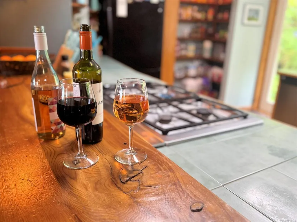
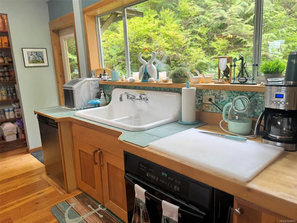
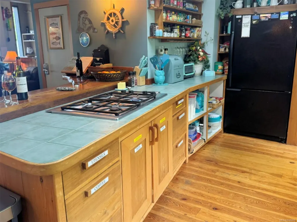
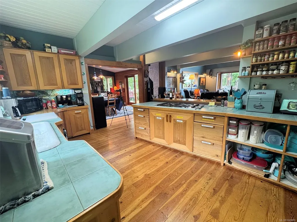
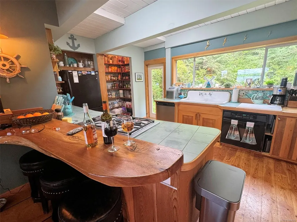
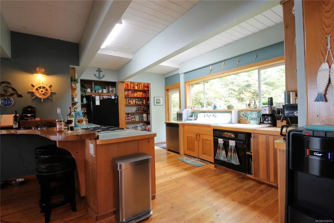
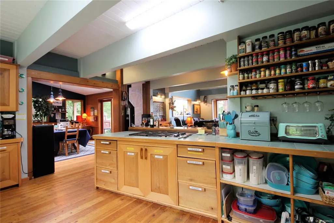
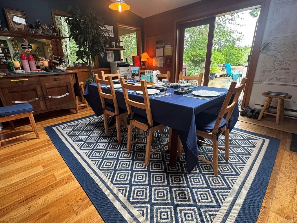
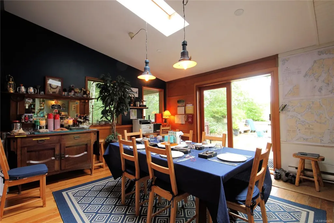
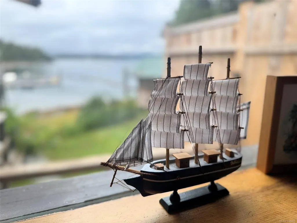
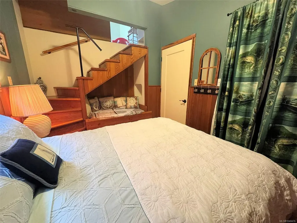
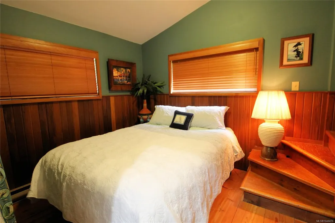
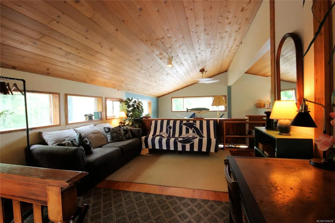
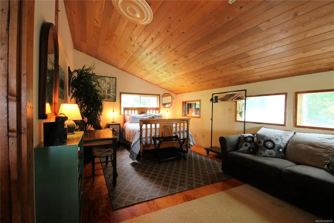
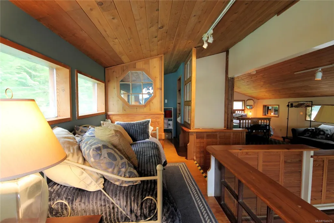
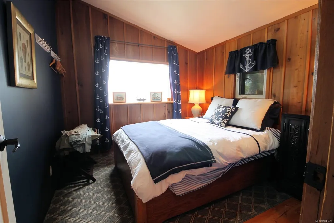
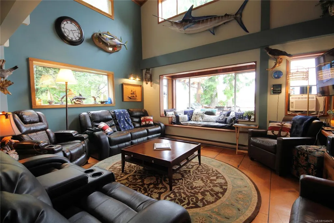
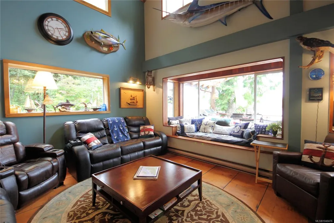
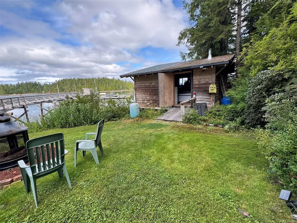
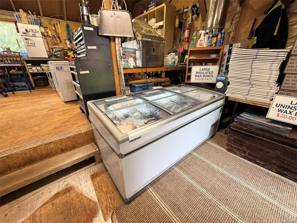
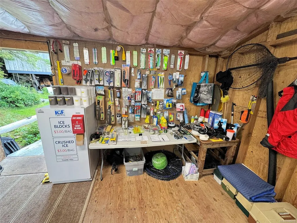
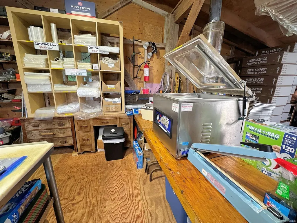
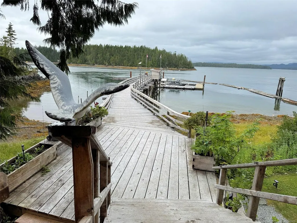
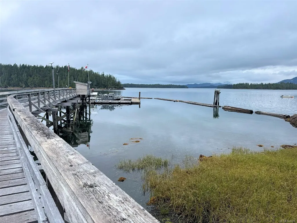
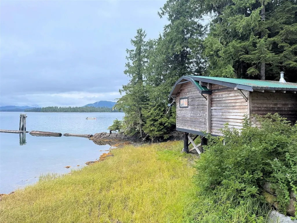
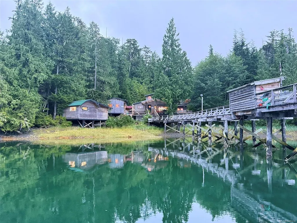
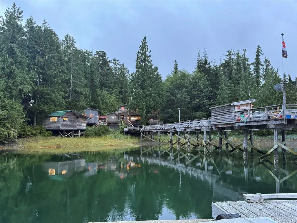
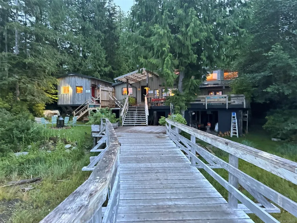
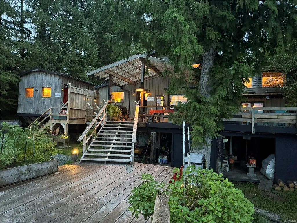
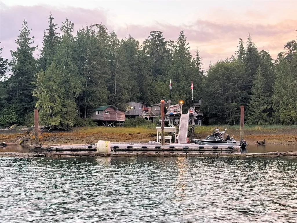
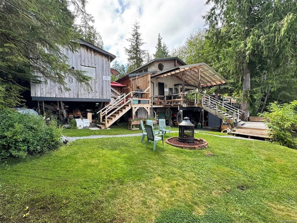
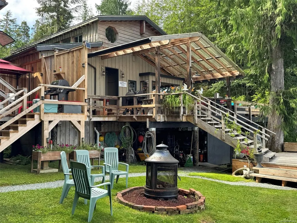
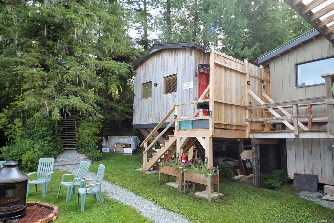
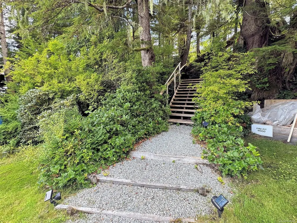
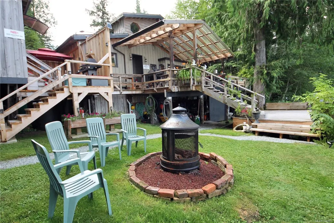
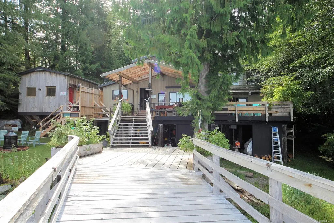
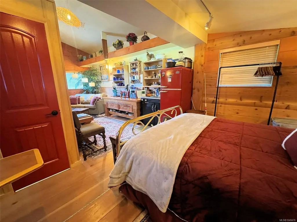
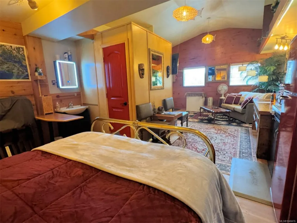
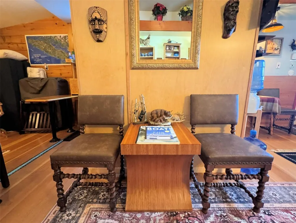
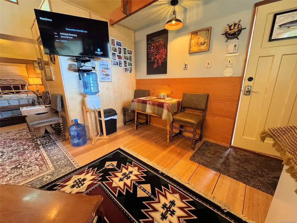
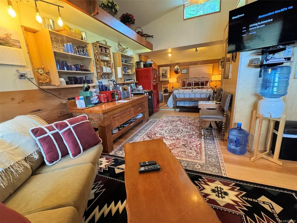
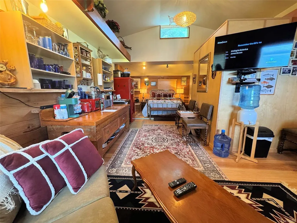
Beautiful Denny Island oceanfront property, with an attractive main residence, guest cabin, shop, garage, substantial moorage, and all the equipment and furnishings to run the property. Currently operating as a boutique resort, this property would be an amazing family residence, group retreat, or rental/B&B. The main residence offers warm and welcoming living space, with a farmhouse kitchen, dining room, and a cozy living room with ocean views. A spacious, partially covered deck provides great outdoor entertaining and seating space. The guest cabin is set up as a self-sufficient bachelor suite, with a separate deck and seating area. The large garage could accommodate over-height vehicles such as a boat or RV. With lawn up to the edge of the ocean and a substantial, licensed dock system, a workshop at the ocean’s edge, and everything needed to run the property included, this is an amazing opportunity to own a property in this stunning region of the BC Coast.
General Features
| Living Area | 2695.00 |
|---|---|
| Sewer | Septic System,Other |
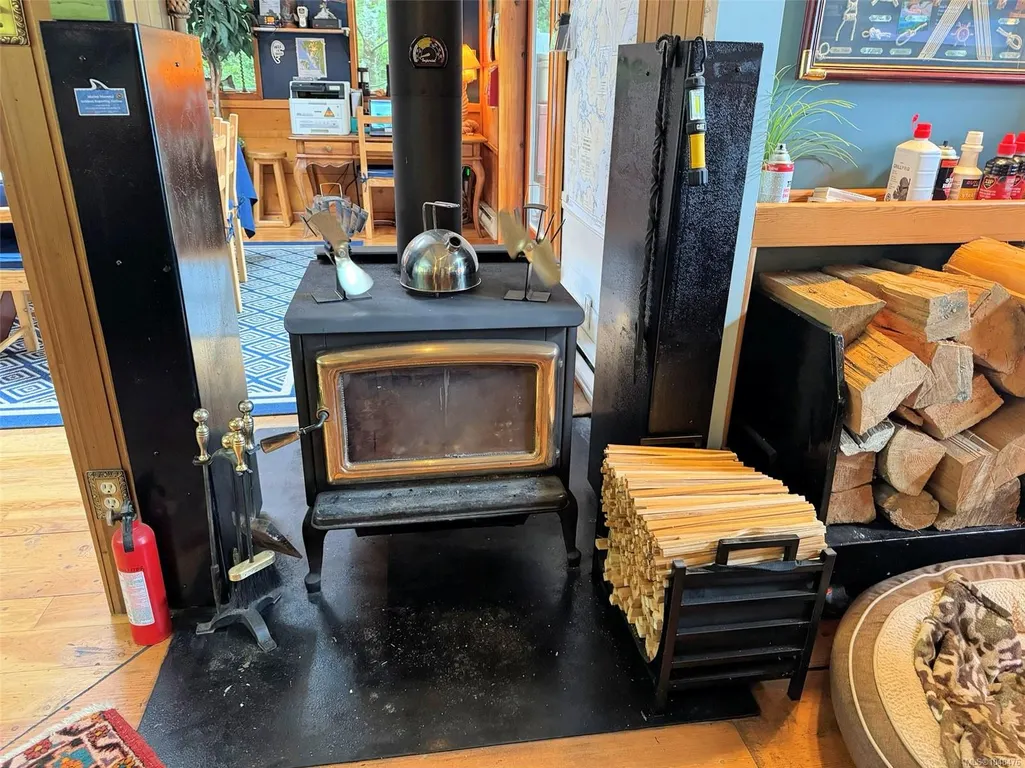
| Heating | Baseboard,Electric,Heat Pump,Wood |
| Cooling | Air Conditioning |
| Roof | Metal |
| Appliances | Built-in Range,Dishwasher,Dryer,Freezer,Microwave,Oven Built-In |
| Pets Allowed | Aquariums,Birds,Caged Mammals,Cats,Dogs |
| Zoning | None |
| Number of Garage Spaces | 2 |
| Architectural Style | West Coast |
| View | Mountain(s),Ocean |
| Property Subtype | Single Family Detached |
| Property Type | Residential |
| Parking Total | 5 |
| Construction Materials | Frame Wood,Insulation All,Wood |
| Zoning Type | Other |
| Bathrooms Count Main Level | 2 |
Interior Features
| Interior Features | Ceiling Fan(s),Dining Room,French Doors |
|---|---|
| Basement | None |
| Flooring | Hardwood,Mixed,Tile |
| Fireplace Features | Wood Stove |
| Fireplaces Total | 1 |
| Total Kitchens | 1 |
| Fireplace | Yes |
| Window Features | Aluminum Frames |
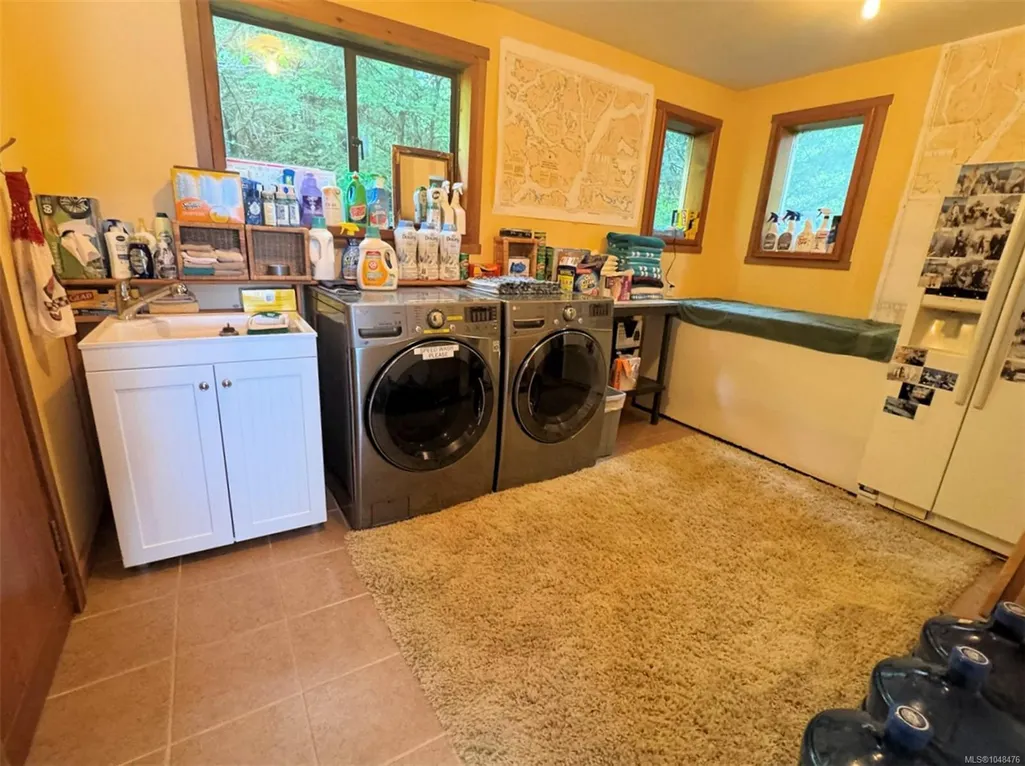
| Laundry Features | In House |
| Living Area Third | 0.00 |
| Living Area Second | 980.00 |
| Living Area Other | 0.00 |
| Living Area Main | 1715.00 |
| Living Area Lower | 0.00 |
| Kitchens Count Main Level | 1 |
| Building Area Unfinished | 0.00 |
| Bedrooms Or Dens Total | 4 |
| Bedrooms Count Second Level | 2 |
| Bedrooms Count Main Level | 2 |
| Bath 3 Piece Total | 2 |
Exterior Features
| Building Features | Security System |
|---|---|
| Waterfront | Yes |
| Exterior Features | Awning(s),Balcony,Balcony/Deck,Low Maintenance Yard,Security System |
| Lot Features | Dock/Moorage,Foreshore Rights,Marina Nearby,Walk on Waterfront |
| Other Structures | Guest Accommodations,Storage Shed,Workshop |
| Water Source | Cistern,Other |
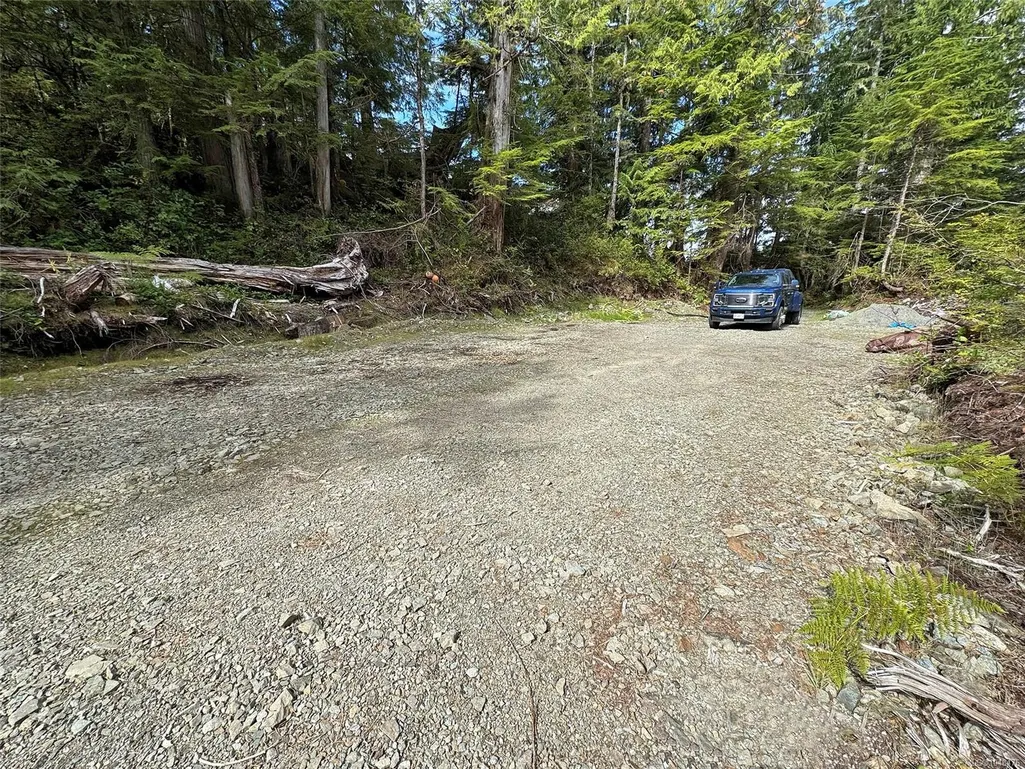
| Parking Features | Detached,Driveway,Garage Double,Open |
| WaterFront Features | Ocean |
| Foundation | Pillar/Post/Pier |
| Building Area Total | 2695.00 |
| Garage Y/N | Yes |
| Lot Size Square Feet | 42253.20 |
| Lot Size Acres | 0.97 |
| View YN | Yes |
| Driveway YN | Yes |
Amenities
- Foreclosure
- Views
- Short Sale
- New Construction
- Adult 55+
- Lease To Own
- No Strata Fees
- Furnished
- Primary On Main
- Air Conditioning
- Seller Finance
- Green
- Fixer Upper
- Horse
- Golf
- Fireplace
- Deck
- Garage
- Basement
- Pool
Property vs Single Family Average in V0T 1B0
Price
Taxes
Year Built
Visits
In The Neighbourhood
Vernon
$ 1,389,000
- Type
- Single Family
- Size
- 3,563 SqFt
- Rooms
- 5 Beds + 3 Baths
Sotheby's International Realty Canada (Vic2)
Masset
$ 724,900
- Type
- Single Family
- Size
- 1,514 SqFt
- Rooms
- 3 Beds + 2 Baths
Sutton Group-West Coast Realty (Nan)
Prince Rupert
$ 799,000
- Type
- Single Family
- Size
- 4,424 SqFt
- Rooms
- 4 Beds + 4 Baths
Sutton Group-West Coast Realty (Nan)
Prince Rupert
$ 699,000
- Type
- Single Family
- Size
- 1,900 SqFt
- Rooms
- 3 Beds + 2 Baths
Sutton Group-West Coast Realty (Nan)
Powell River
$ 2,975,000
- Type
- Single Family
- Size
- 4,613 SqFt
- Rooms
- 4 Beds + 4 Baths
B.C. Farm & Ranch Realty Corp.
See Remarks
$ 315,000
- Type
- Single Family
- Size
- 780 SqFt
- Rooms
- 1 Beds + 1 Baths
Royal LePage Advance Realty
Powell River
$ 2,350,000
- Type
- Single Family
- Size
- 300 SqFt
- Rooms
- 0 Beds + 0 Baths
Royal LePage Advance Realty
Masset
$ 349,000
- Type
- Single Family
- Size
- 1,316 SqFt
- Rooms
- 4 Beds + 2 Baths
Sutton Group-West Coast Realty (Nan)
Prince Rupert
$ 399,900
- Type
- Single Family
- Size
- 2,952 SqFt
- Rooms
- 5 Beds + 3 Baths
Sutton Group-West Coast Realty (Nan)
Masset
$ 465,000
- Type
- Single Family
- Size
- 1,290 SqFt
- Rooms
- 2 Beds + 2 Baths
Sutton Group-West Coast Realty (Nan)
Prince Rupert
$ 875,000
- Type
- Single Family
- Size
- 3,243 SqFt
- Rooms
- 2 Beds + 2 Baths
Sutton Group-West Coast Realty (Nan)
Masset
$ 649,000
- Type
- Single Family
- Size
- 2,072 SqFt
- Rooms
- 2 Beds + 2 Baths
Sutton Group-West Coast Realty (Nan)
 Data provided by: Victoria Real Estate Board 3035 Nanaimo Street, Victoria, British Columbia V8T 4W2
All information displayed is believed to be accurate but is not guaranteed and should be independently verified. No warranties or representations are made of any kind.
The trademarks REALTOR®, REALTORS® and the REALTOR® logo are controlled by The Canadian Real Estate Association (CREA) and identify real estate professionals who are members of CREA. The trademarks MLS®, Multiple Listing
Data provided by: Victoria Real Estate Board 3035 Nanaimo Street, Victoria, British Columbia V8T 4W2
All information displayed is believed to be accurate but is not guaranteed and should be independently verified. No warranties or representations are made of any kind.
The trademarks REALTOR®, REALTORS® and the REALTOR® logo are controlled by The Canadian Real Estate Association (CREA) and identify real estate professionals who are members of CREA. The trademarks MLS®, Multiple Listing
 Information should be deemed reliable but not guaranteed, all representations are approximate, and individual verification is recommended. Copyright ©2026 All rights reserved.
The trademarks REALTOR®, REALTORS® and the REALTOR® logo are controlled by The Canadian Real Estate Association (CREA) and identify real estate professionals who are members of CREA. The trademarks MLS®, Multiple Listing Service® and the associated logos are owned by CREA and identify the quality of services
Information should be deemed reliable but not guaranteed, all representations are approximate, and individual verification is recommended. Copyright ©2026 All rights reserved.
The trademarks REALTOR®, REALTORS® and the REALTOR® logo are controlled by The Canadian Real Estate Association (CREA) and identify real estate professionals who are members of CREA. The trademarks MLS®, Multiple Listing Service® and the associated logos are owned by CREA and identify the quality of services
 All information deemed reliable but not guaranteed. All properties are subject to prior sale, change or withdrawal. Neither listing broker(s) or information provider(s) shall be responsible for any typographical errors, misinformation, misprints and shall be held totally harmless. Listing(s) information is provided for consumer's personal, non-commercial use and may not be used for any purpose other than to identify prospective properties consumers may be interested in purchasing. The data relating