




Address
10760 Guilbride Dr, Saltair, BC
Price
$ 1,269,000
Property Attributes
- MLS#1031237
- TypeSingle Family
- Listing Status Active
- CitySaltair
- AreaDuncan
- NeighbourhoodDu Saltair
- Postal CodeV0G 2B2
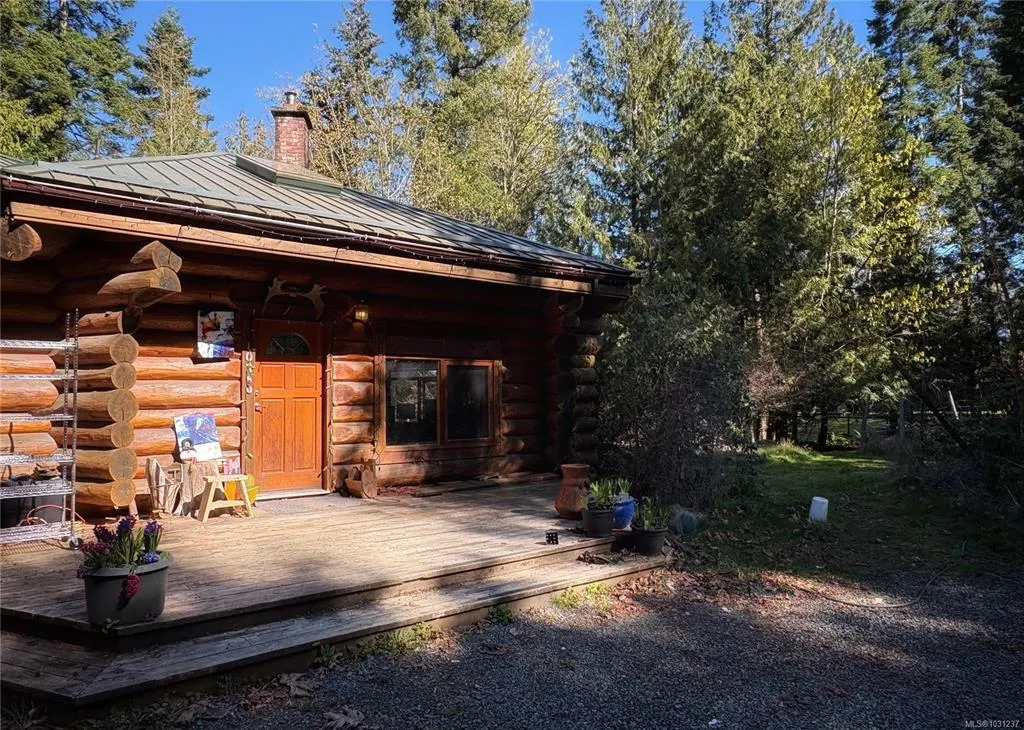
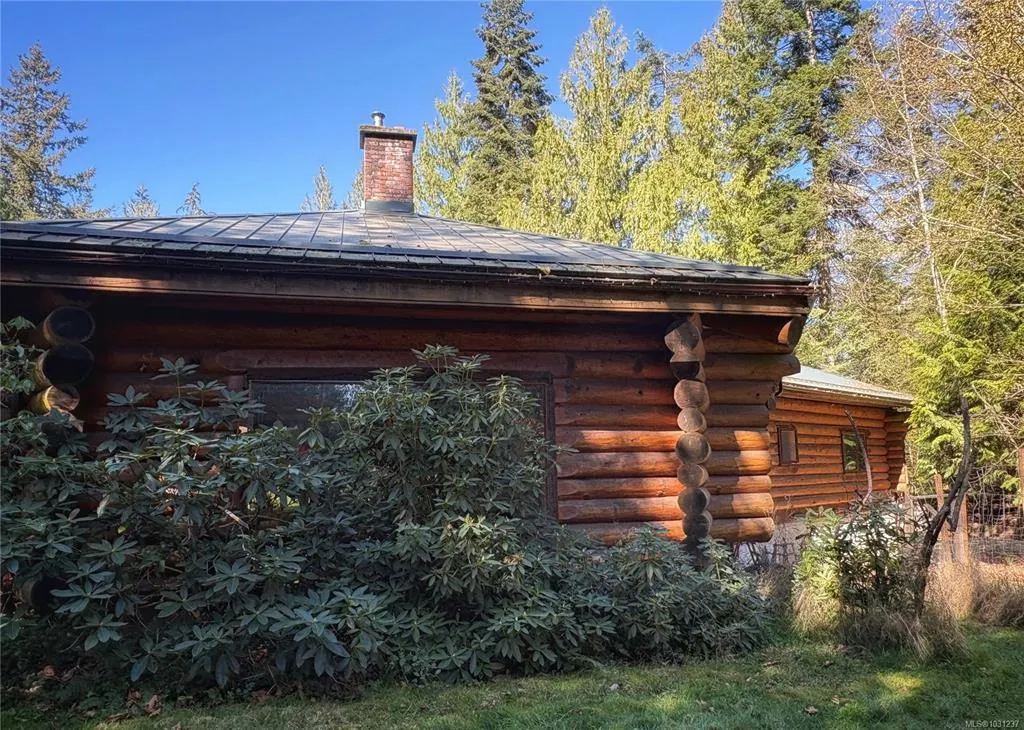
- StyleCharacter,Log Home
- Year Built1991
- Taxes$ 7241
- Price$ 1,269,000
- Bedrooms6
- Full Bathrooms4
- Half Bathrooms0
- Sqr Footage3644
- Lot Size2.65 Acres
Data Source:
Vancouver Island Real Estate Board (VIREB)
Property Description
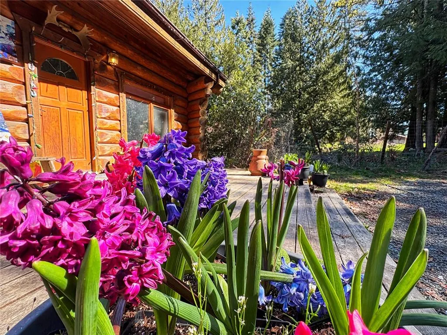
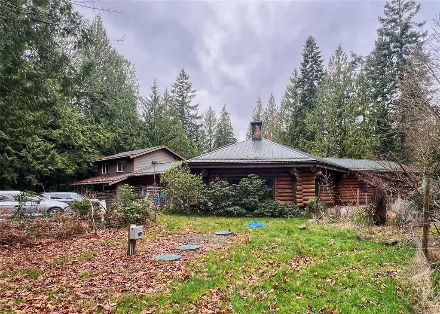
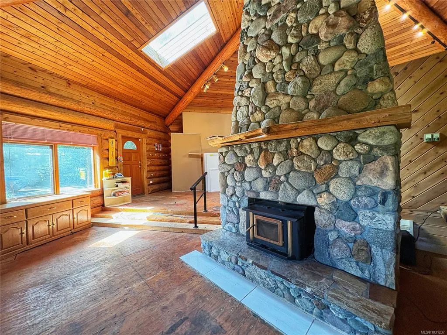
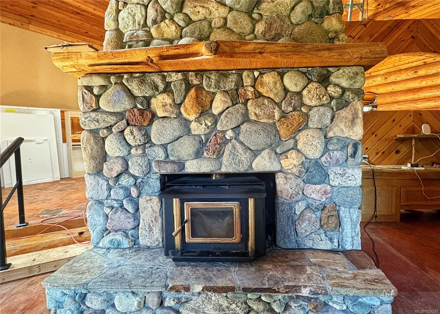
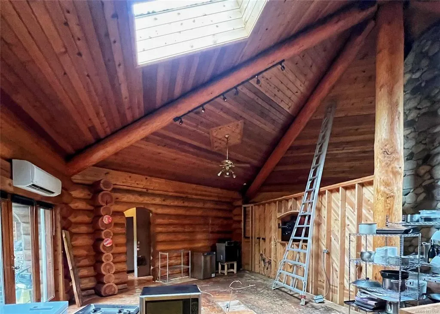
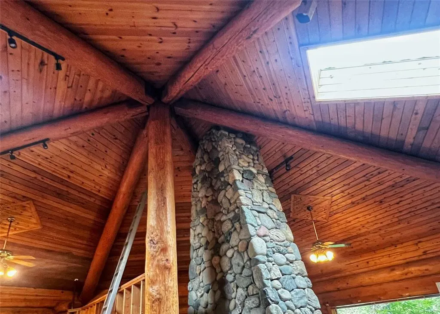
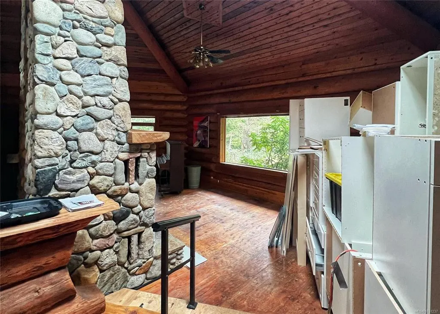
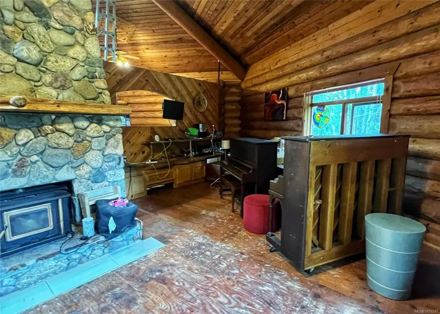
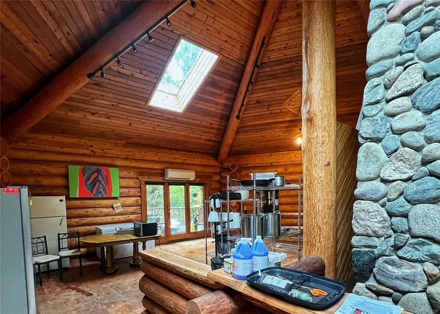
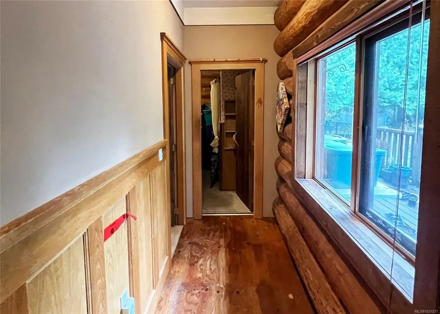
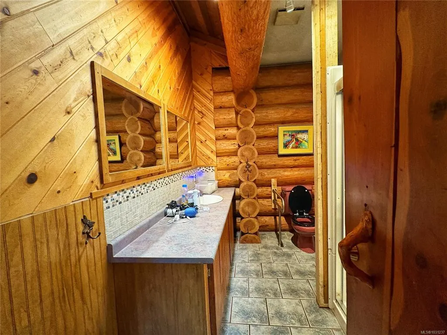
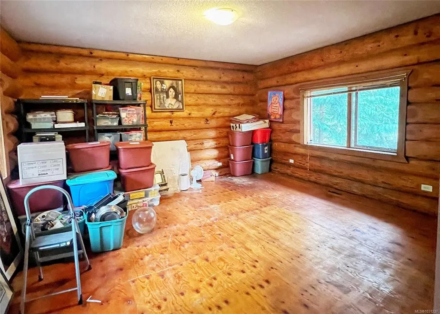
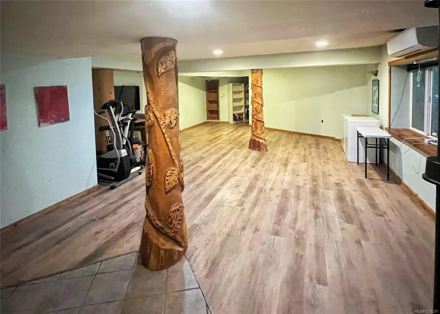
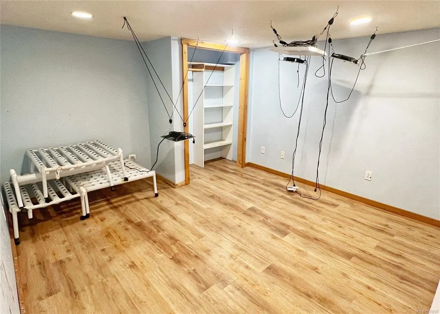
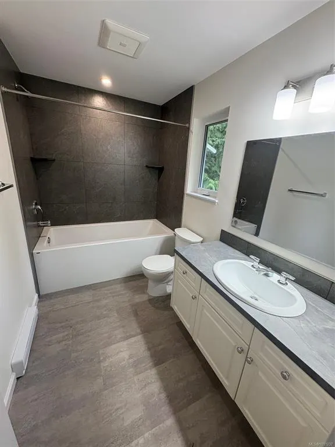
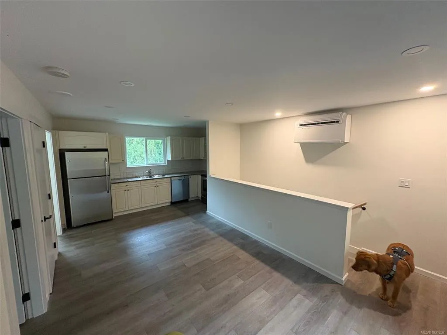
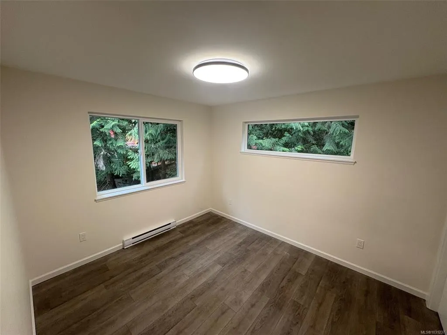
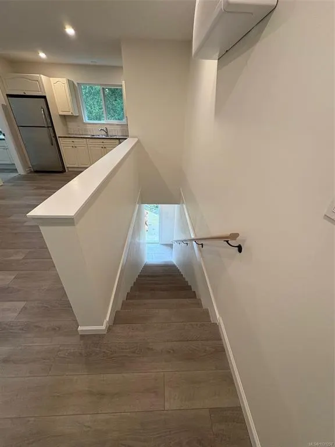
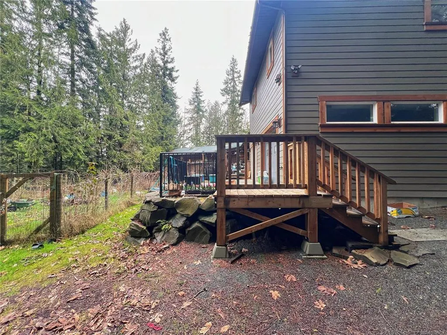
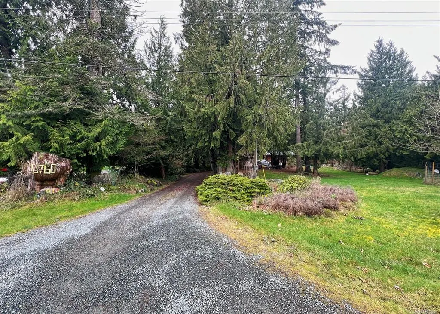
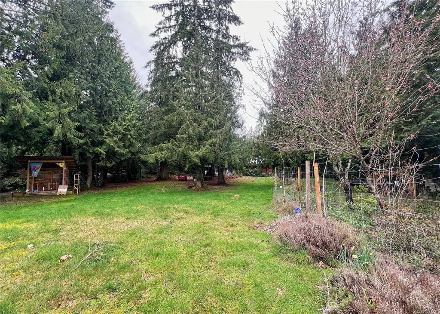
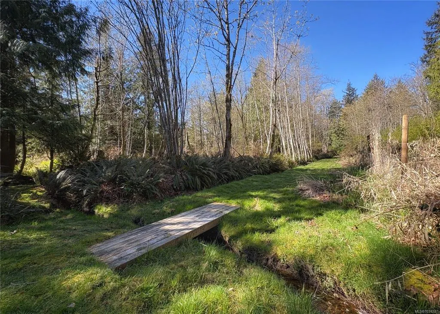
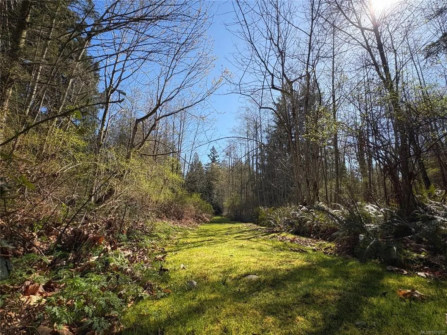
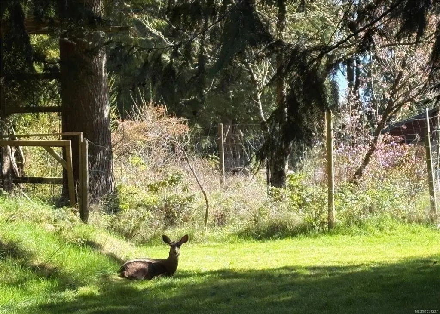
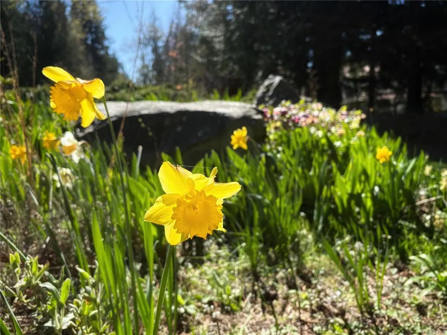
Almost 4000 sqft beautiful log home with new legal suite nestled in the trees on 2.6 acres just a stone's throw from the ocean in Saltair. Main floor entry brings you into a stunning open foyer featuring vaulted ceilings that show off the rock fireplace and soaring chimney built with river stones hand picked from BC's Interior. open concept dining room and living and the glass doors out to the huge rear deck. There is room for lots of family with 3 bedrooms and 2 bathrooms on the main floor with another 2 bedrooms, a full bathroom and fully finished living space in the huge basement. Newly added one bedroom suite with private entrance and two baths and storage. Lots of garden areas with apple and pear trees, raspberries and blueberries. New septic system, metal roof on home and suite. Multiple garden areas, private location on dead end road - Was a older mobile on site, pad and electric still remain might be further growth Buyers to confirm - Will need some decor improvements
General Features
| Living Area | 3644.00 |
|---|---|
| Sewer | Septic System |
| Heating | Forced Air,Heat Pump,Space Heater,Mixed |
| Cooling | Central Air,Wall Unit(s) |
| Roof | Metal |
| Appliances | Dryer,Washer |
| Pets Allowed | Aquariums,Birds,Caged Mammals,Cats,Dogs |
| Zoning | R2 |
| Architectural Style | Character,Log Home |
| Property Subtype | Single Family Detached |
| Accessibility Features | Primary Bedroom on Main |
| Property Type | Residential |
| Parking Total | 10 |
| Construction Materials | Insulation: Ceiling,Insulation: Walls,Log,Wood |
| Zoning Type | Residential |
| Bathrooms Count Main Level | 3 |
| Ensuite 3 Piece Total | 1 |
Interior Features
| Interior Features | Cathedral Entry,Ceiling Fan(s),Dining/Living Combo,Vaulted Ceiling(s),Workshop |
|---|---|
| Basement | Full,Partially Finished,Walk-Out Access |
| Flooring | Mixed |
| Basement Y/N | Yes |
| Fireplace Features | Heatilator,Insert,Living Room,Wood Burning |
| Fireplaces Total | 1 |
| Total Kitchens | 2 |
| Fireplace | Yes |
| Levels In Unit | 2 |
| Window Features | Insulated Windows,Vinyl Frames |
| Laundry Features | In House |
| Living Area Third | 0.00 |
| Living Area Second | 0.00 |
| Living Area Other | 400.00 |
| Living Area Main | 2488.00 |
| Living Area Lower | 1146.00 |
| Kitchens Count Main Level | 2 |
| Building Area Unfinished | 992.00 |
| Bedrooms Or Dens Total | 6 |
| Bedrooms Count Main Level | 4 |
| Bedrooms Count Lower Level | 2 |
| Bed And Breakfast | Potential |
| Bathrooms Count Lower Level | 1 |
| Bath 3 Piece Total | 2 |
| Basement Height Feet | 8 |
Exterior Features
| Lot Features | Acreage,Level,Private,Quiet Area,Recreation Nearby,Rural Setting,Wooded Lot |
|---|---|
| Other Structures | Guest Accommodations |
| Water Source | Regional/Improvement District |
| Parking Features | Additional,RV Access/Parking |
| Foundation | Slab |
| Lot Size Dimensions | 145 x 775 |
| Building Area Total | 4636.00 |
| Lot Size Square Feet | 114998.00 |
| Lot Size Acres | 2.65 |
Amenities
- Foreclosure
- Views
- Short Sale
- New Construction
- Adult 55+
- Lease To Own
- No Strata Fees
- Furnished
- Primary On Main
- Air Conditioning
- Seller Finance
- Green
- Fixer Upper
- Horse
- Golf
- Fireplace
- Deck
- Garage
- Basement
- Pool
Property vs Single Family Average in V0G 2B2
Price
Taxes
Year Built
Visits
In The Neighbourhood
Saltair
$ 1,250,000
- Type
- Single Family
- Size
- 1,080 SqFt
- Rooms
- 3 Beds + 2 Baths
REMAX Professionals (LD)
Saltair
$ 735,000
- Type
- Single Family
- Size
- 1,311 SqFt
- Rooms
- 2 Beds + 2 Baths
RE/MAX Generation - The Neal Estate Group
Saltair
$ 1,279,000
- Type
- Single Family
- Size
- 1,718 SqFt
- Rooms
- 3 Beds + 2 Baths
RE/MAX Generation (CH)
Saltair
$ 1,299,000
- Type
- Single Family
- Size
- 4,230 SqFt
- Rooms
- 6 Beds + 5 Baths
REMAX Professionals (LD)
 Data provided by: Victoria Real Estate Board 3035 Nanaimo Street, Victoria, British Columbia V8T 4W2
All information displayed is believed to be accurate but is not guaranteed and should be independently verified. No warranties or representations are made of any kind.
The trademarks REALTOR®, REALTORS® and the REALTOR® logo are controlled by The Canadian Real Estate Association (CREA) and identify real estate professionals who are members of CREA. The trademarks MLS®, Multiple Listing
Data provided by: Victoria Real Estate Board 3035 Nanaimo Street, Victoria, British Columbia V8T 4W2
All information displayed is believed to be accurate but is not guaranteed and should be independently verified. No warranties or representations are made of any kind.
The trademarks REALTOR®, REALTORS® and the REALTOR® logo are controlled by The Canadian Real Estate Association (CREA) and identify real estate professionals who are members of CREA. The trademarks MLS®, Multiple Listing
 Information should be deemed reliable but not guaranteed, all representations are approximate, and individual verification is recommended. Copyright ©2026 All rights reserved.
The trademarks REALTOR®, REALTORS® and the REALTOR® logo are controlled by The Canadian Real Estate Association (CREA) and identify real estate professionals who are members of CREA. The trademarks MLS®, Multiple Listing Service® and the associated logos are owned by CREA and identify the quality of services
Information should be deemed reliable but not guaranteed, all representations are approximate, and individual verification is recommended. Copyright ©2026 All rights reserved.
The trademarks REALTOR®, REALTORS® and the REALTOR® logo are controlled by The Canadian Real Estate Association (CREA) and identify real estate professionals who are members of CREA. The trademarks MLS®, Multiple Listing Service® and the associated logos are owned by CREA and identify the quality of services
 All information deemed reliable but not guaranteed. All properties are subject to prior sale, change or withdrawal. Neither listing broker(s) or information provider(s) shall be responsible for any typographical errors, misinformation, misprints and shall be held totally harmless. Listing(s) information is provided for consumer's personal, non-commercial use and may not be used for any purpose other than to identify prospective properties consumers may be interested in purchasing. The data relating