
Address
9752 Glynnwood Park Rd, North Saanich, BC
Price
$ 5,795,000
Property Attributes
- MLS#1032336
- TypeSingle Family
- Listing Status Active
- CityNorth Saanich
- AreaNorth Saanich
- NeighbourhoodNS Ardmore
- Postal CodeV8L 5H4
- StyleSingle Family Detached
- Year Built2010
- Taxes$ 13167
- Price$ 5,795,000
- Bedrooms3
- Full Bathrooms4
- Half Bathrooms0
- Sqr Footage4309
- Lot Size0.44 Acres
Data Source:
Victoria Real Estate Board (VREB)
Property Description
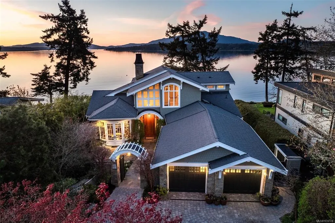
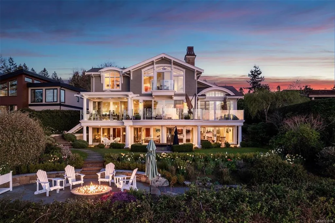
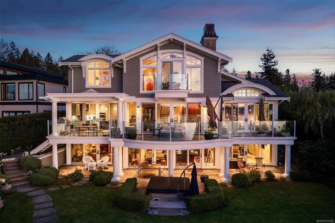
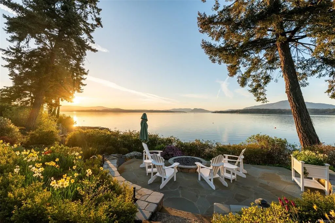
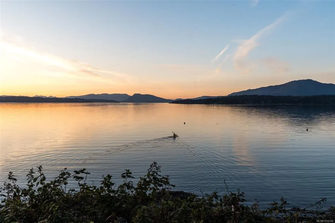
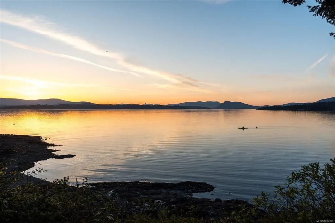
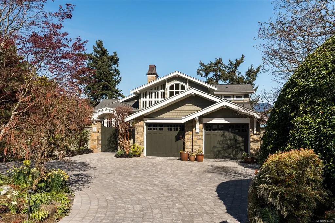
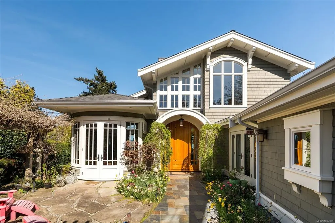
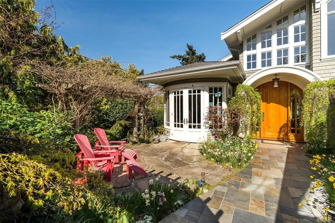
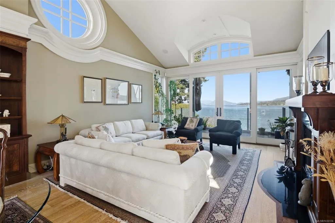
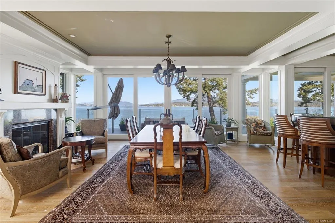
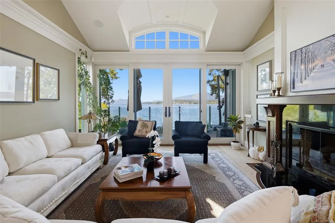
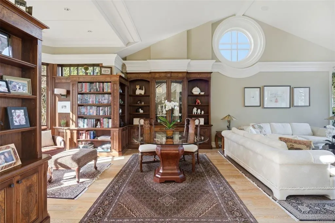
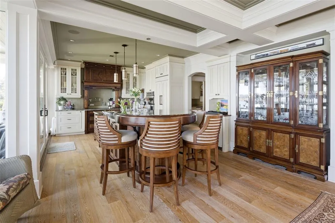
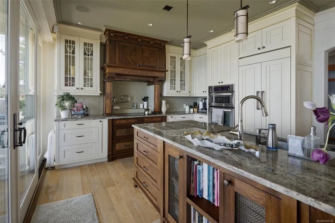
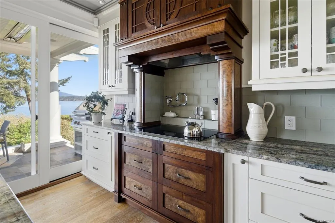
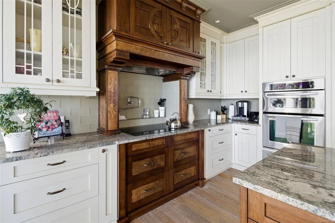
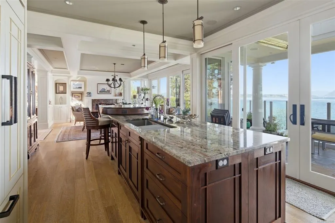
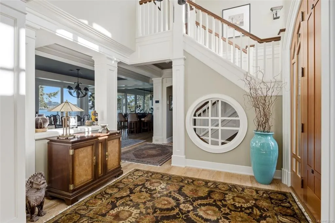
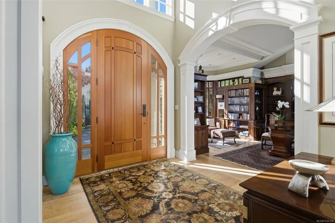
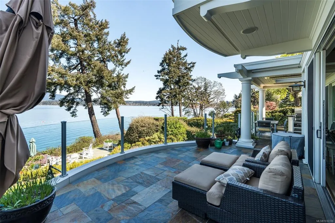
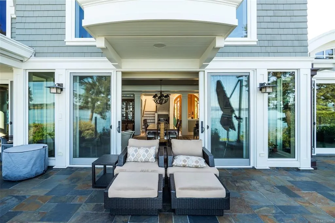
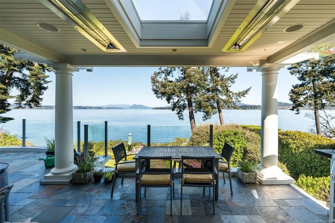
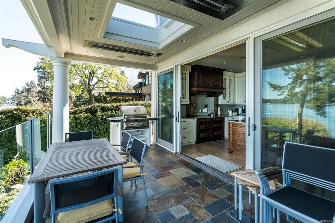
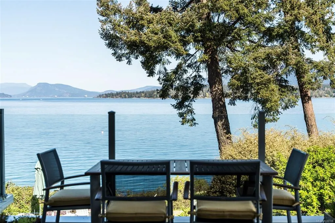
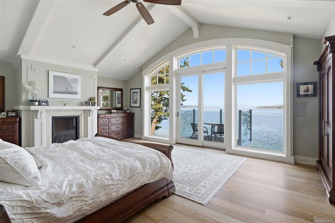
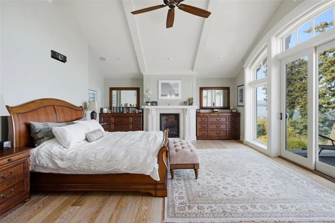
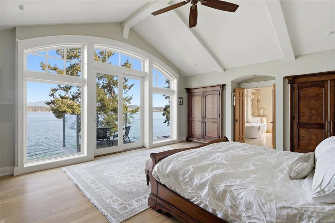
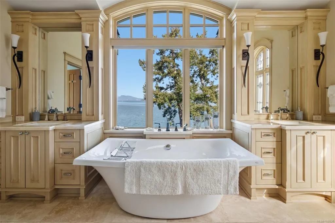
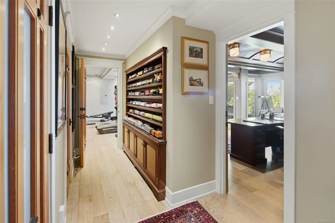
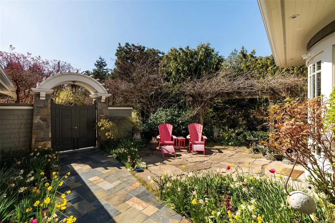
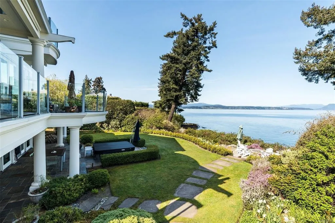
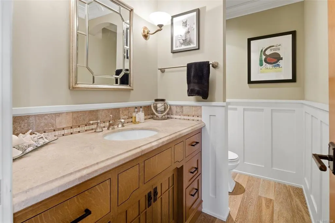
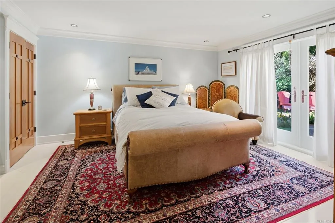
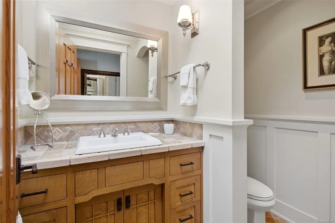
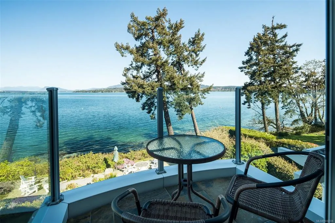
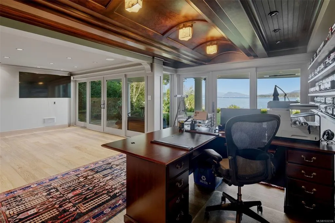
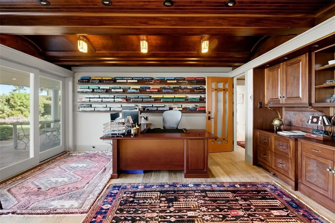
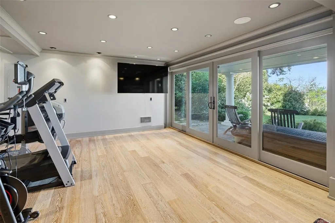
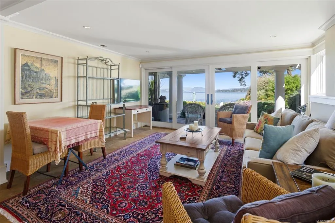
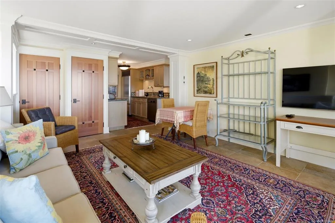
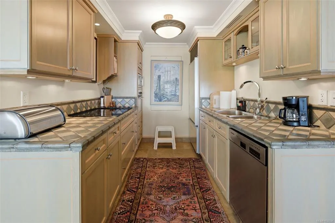
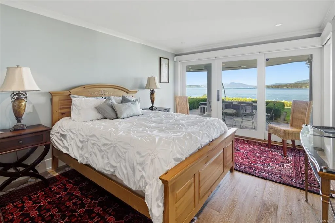
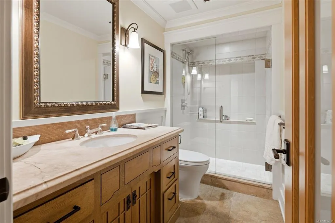
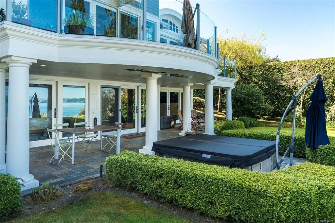
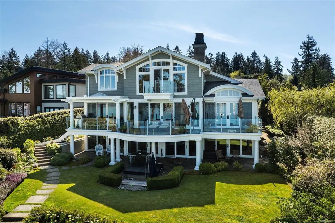
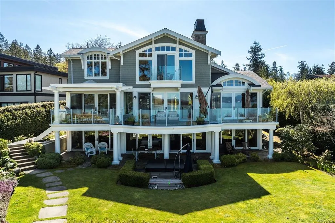
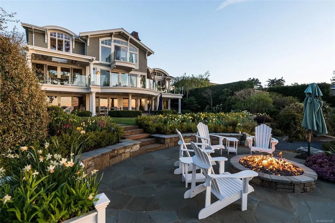
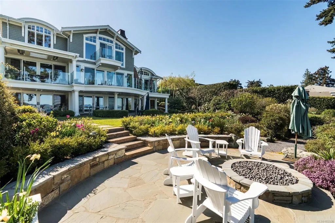
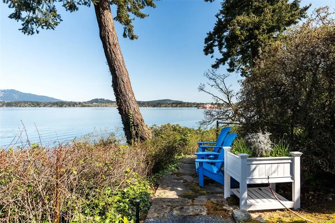
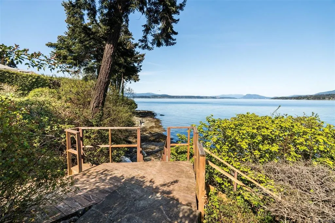
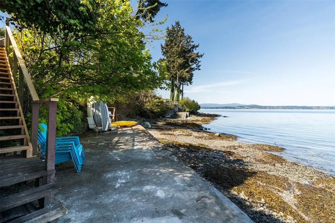
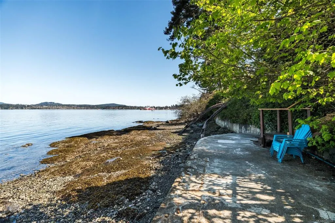
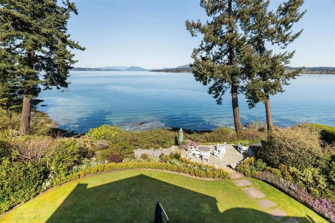
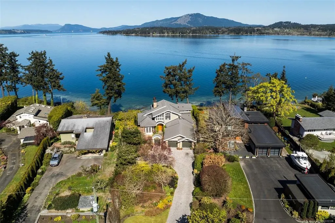
Positioned on the warm western shore of the Saanich Inlet, this extraordinary estate offers approximately 100 linear feet of direct oceanfront on a 19,000+ sq ft lot. Created in collaboration with celebrated designer Jim Grieve, the 4,309 sq ft residence reflects over 45 years of masterful craftsmanship — every cabinet, door, and detail built by certified journeymen in the owner's own millwork shop. Three fireplaces anchor the principal rooms. Curved fir doors and olive burl cabinetry in the library. A Mackintosh-inspired kitchen. Primary suite options on both the upper and main floor. Control4 automation, radiant hydronic heat, and a self-contained 693 sq ft caretaker suite. Outside, natural trails lead to Coles Beach, new steps descend to the water, and an oceanside fire pit completes the setting. Eagles, seals, and Orca whales and breathtaking sunsets are your new everyday. Welcome home.
General Features
| Living Area | 4309.00 |
|---|---|
| Sewer | Septic System |
| Heating | Baseboard,Electric,Hot Water,Natural Gas |
| Cooling | None |
| Roof | Asphalt Shingle |
| Appliances | Built-in Range,Dishwasher,Dryer |
| Pets Allowed | Aquariums,Birds,Caged Mammals,Cats,Dogs |
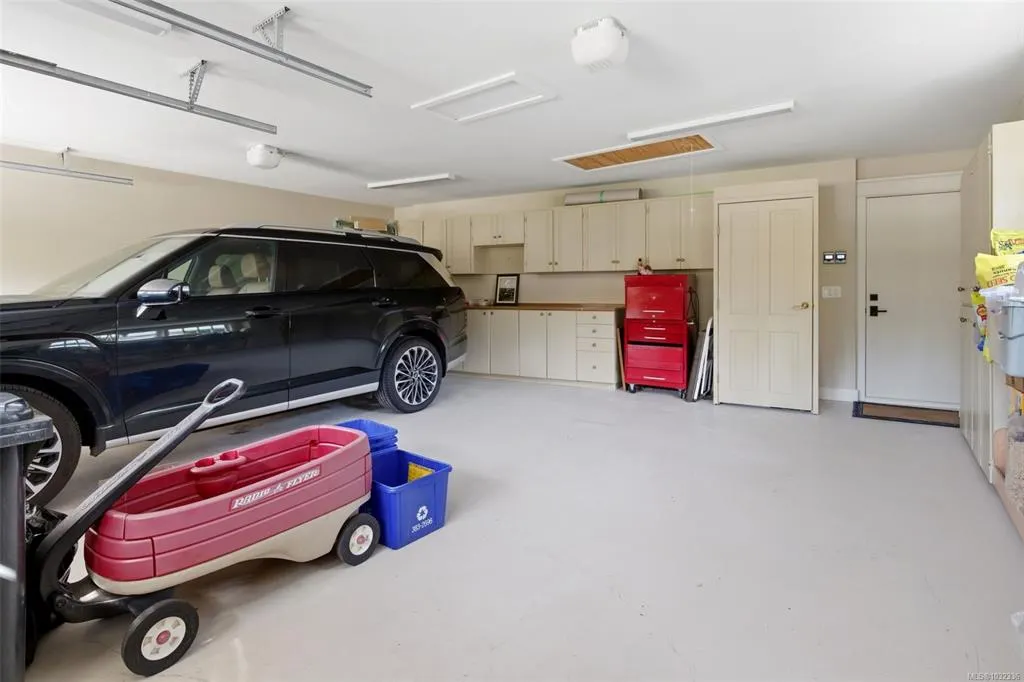
| Number of Garage Spaces | 2 |
| View | Mountain(s),Ocean |
| Property Subtype | Single Family Detached |
| Accessibility Features | Accessible Entrance,Primary Bedroom on Main |
| Property Type | Residential |
| Parking Total | 5 |
| Construction Materials | Frame Metal,Frame Wood,Shingle-Wood,Stone |
| Zoning Type | Residential |
| Bathrooms Count Main Level | 2 |
Interior Features
| Interior Features | Bar,Breakfast Nook,Cathedral Entry,Ceiling Fan(s),Closet Organizer,Dining Room,French Doors,Soaker Tub,Vaulted Ceiling(s) |
|---|---|
| Basement | Finished,Partial,Walk-Out Access,With Windows |
| Flooring | Carpet,Hardwood,Tile,Wood |
| Basement Y/N | Yes |
| Fireplace Features | Gas,Living Room,Primary Bedroom |
| Fireplaces Total | 3 |
| Total Kitchens | 2 |
| Fireplace | Yes |
| Window Features | Insulated Windows,Stained/Leaded Glass,Vinyl Frames,Window Coverings |
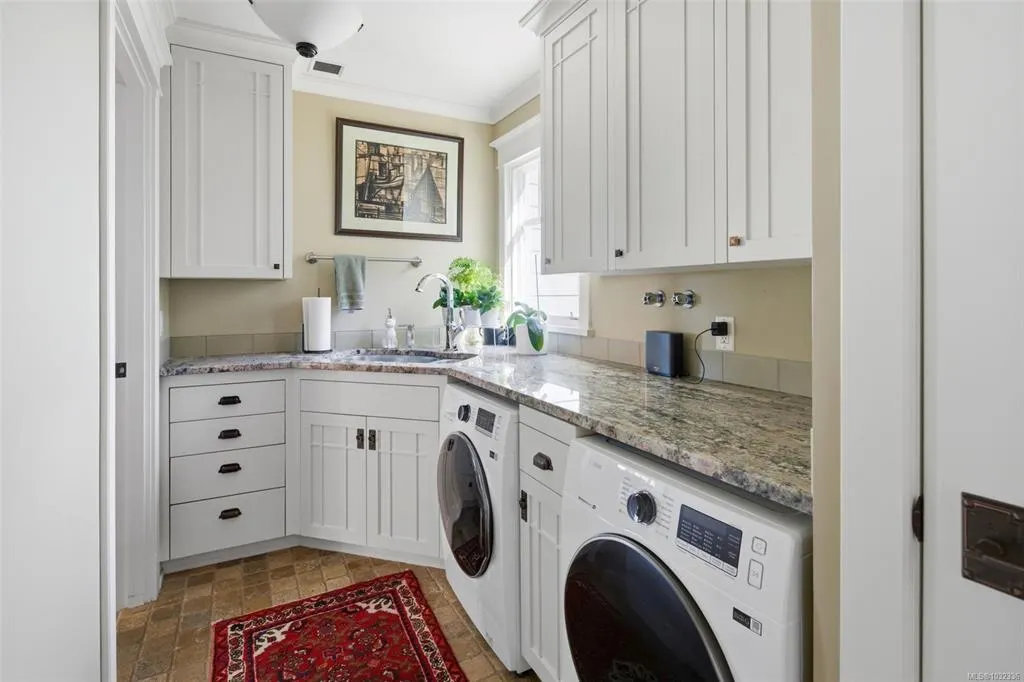
| Laundry Features | In House |
| Living Area Third | 0.00 |
| Living Area Second | 834.00 |
| Living Area Other | 0.00 |
| Living Area Main | 1955.00 |
| Living Area Lower | 1520.00 |
| Kitchens Count Main Level | 1 |
| Kitchens Count Lower Level | 1 |
| Building Area Unfinished | 2207.00 |
| Bedrooms Or Dens Total | 3 |
| Bedrooms Count Second Level | 1 |
| Bedrooms Count Main Level | 1 |
| Bedrooms Count Lower Level | 1 |
| Bath 5 Piece Total | 1 |
| Bathrooms Count Lower Level | 1 |
| Bathrooms Count Second Level | 1 |
| Bath 4 Piece Total | 1 |
| Bath 3 Piece Total | 1 |
| Bath 2 Piece Total | 1 |
| Basement Height Feet | 7 |
| Basement Height Inches | 7 |
Exterior Features
| Waterfront | Yes |
|---|---|
| Exterior Features | Awning(s),Balcony,Balcony/Deck,Garden,Lighting |
| Lot Features | Irrigation Sprinkler(s),Landscaped,Level,No Through Road,Private,Rural Setting,Walk on Waterfront |
| Water Source | Municipal |
| Parking Features | Garage Double |
| WaterFront Features | Ocean |
| Foundation | Poured Concrete |
| Building Area Total | 6516.00 |
| Garage Y/N | Yes |
| Lot Size Square Feet | 19195.00 |
| Lot Size Acres | 0.44 |
| View YN | Yes |
Amenities
- Views
- New Construction
- Adult 55+
- Lease To Own
- No Strata Fees
- Furnished
- Primary On Main
- Air Conditioning
- Seller Finance
- Green
- Fixer Upper
- Horse
- Golf
- Fireplace
- Deck
- Garage
- Basement
- Pool
Property vs Single Family Average in V8L 5H4
Price
Year Built
Visits
In The Neighbourhood
North Saanich
$ 2,649,900
- Type
- Single Family
- Size
- 6,176 SqFt
- Rooms
- 6 Beds + 7 Baths
Coldwell Banker Oceanside Real Estate
North Saanich
$ 2,399,000
- Type
- Single Family
- Size
- 4,340 SqFt
- Rooms
- 5 Beds + 6 Baths
Sutton Group West Coast Realty
North Saanich
$ 1,330,000
- Type
- Single Family
- Size
- 3,533 SqFt
- Rooms
- 5 Beds + 4 Baths
Coldwell Banker Oceanside Real Estate
North Saanich
$ 1,649,000
- Type
- Single Family
- Size
- 3,270 SqFt
- Rooms
- 5 Beds + 4 Baths
Royal LePage Coast Capital - Sidney
North Saanich
$ 2,800,000
- Type
- Single Family
- Size
- 2,845 SqFt
- Rooms
- 4 Beds + 2 Baths
Coldwell Banker Oceanside Real Estate
 Data provided by: Victoria Real Estate Board 3035 Nanaimo Street, Victoria, British Columbia V8T 4W2
All information displayed is believed to be accurate but is not guaranteed and should be independently verified. No warranties or representations are made of any kind.
The trademarks REALTOR®, REALTORS® and the REALTOR® logo are controlled by The Canadian Real Estate Association (CREA) and identify real estate professionals who are members of CREA. The trademarks MLS®, Multiple Listing
Data provided by: Victoria Real Estate Board 3035 Nanaimo Street, Victoria, British Columbia V8T 4W2
All information displayed is believed to be accurate but is not guaranteed and should be independently verified. No warranties or representations are made of any kind.
The trademarks REALTOR®, REALTORS® and the REALTOR® logo are controlled by The Canadian Real Estate Association (CREA) and identify real estate professionals who are members of CREA. The trademarks MLS®, Multiple Listing
 Information should be deemed reliable but not guaranteed, all representations are approximate, and individual verification is recommended. Copyright ©2026 All rights reserved.
The trademarks REALTOR®, REALTORS® and the REALTOR® logo are controlled by The Canadian Real Estate Association (CREA) and identify real estate professionals who are members of CREA. The trademarks MLS®, Multiple Listing Service® and the associated logos are owned by CREA and identify the quality of services
Information should be deemed reliable but not guaranteed, all representations are approximate, and individual verification is recommended. Copyright ©2026 All rights reserved.
The trademarks REALTOR®, REALTORS® and the REALTOR® logo are controlled by The Canadian Real Estate Association (CREA) and identify real estate professionals who are members of CREA. The trademarks MLS®, Multiple Listing Service® and the associated logos are owned by CREA and identify the quality of services
 All information deemed reliable but not guaranteed. All properties are subject to prior sale, change or withdrawal. Neither listing broker(s) or information provider(s) shall be responsible for any typographical errors, misinformation, misprints and shall be held totally harmless. Listing(s) information is provided for consumer's personal, non-commercial use and may not be used for any purpose other than to identify prospective properties consumers may be interested in purchasing. The data relating